Identity & values / Fictional brief
Where engineering and the arts meet.
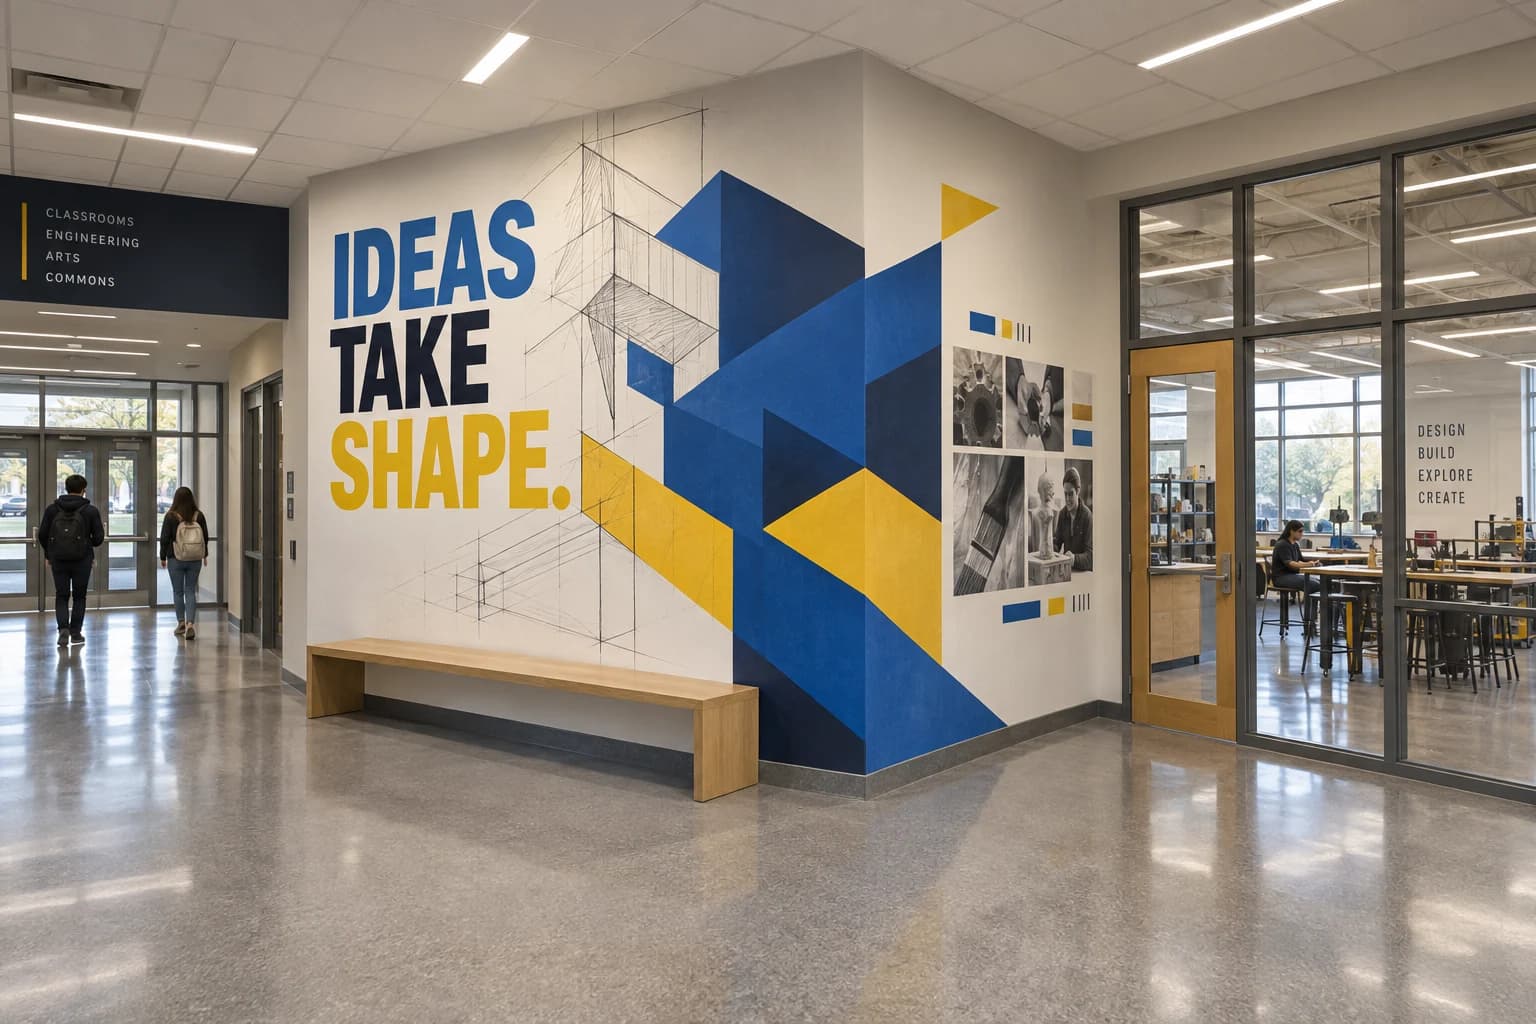
The brief
Engineering and arts programs share a commons, but the corridor does little to connect them. This fictional brief asks for a recognizable place where drawing, experimentation and making feel part of the same school culture.
The design response
“Ideas take shape” establishes the destination. Drawn construction lines become solid blue forms around the wall return. Nearby images introduce drawing and making, connecting the graphic to the activity visible through the glass.
The headline, corner treatment and close-view content have different jobs. The bench and doorway set the usable graphic area; the design responds to them rather than assuming an uninterrupted blank wall.
What makes it specific
- Space
- A shared commons beside engineering and arts workspaces.
- Content
- The school’s own work and approved language; generated images here illustrate the content role only.
- To resolve
- Measured wall geometry, substrate and paint condition, sightlines, artwork permissions, cleaning requirements and facilities approval.
History & recognition / Fictional brief
A display with a next chapter.
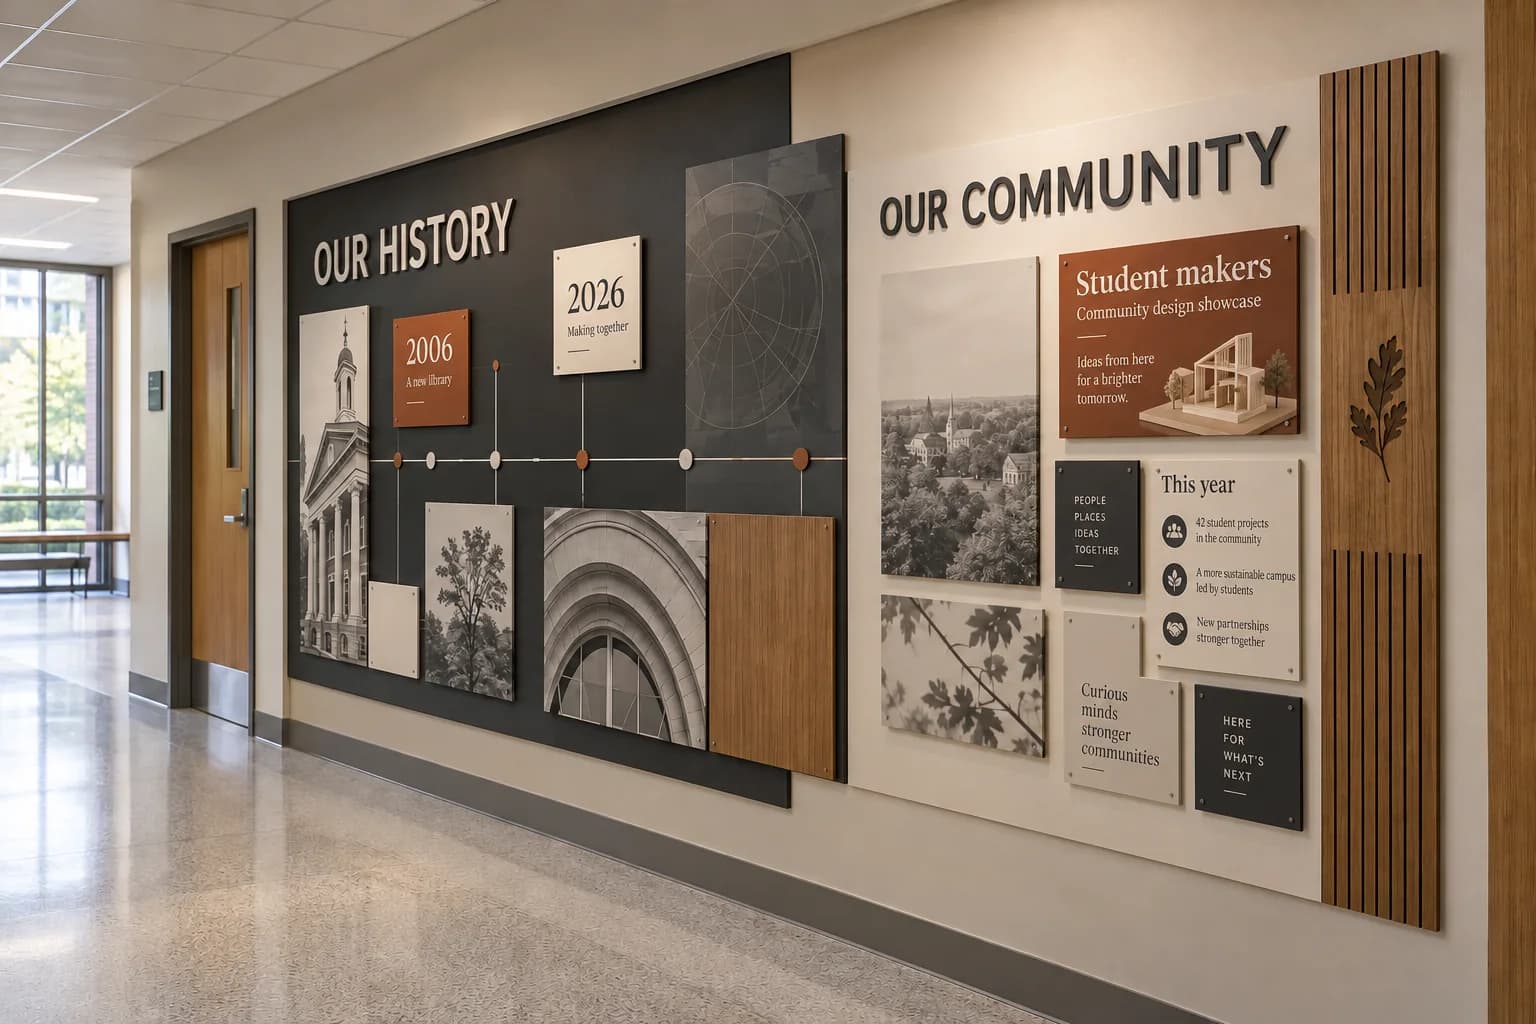
The brief
An institution wants to bring its history and community into view along a corridor. New content will be added over time, so the first layout needs to anticipate change.
The design response
Separate the enduring title and visual identity from the content that changes. Larger history elements establish the story; smaller recognition positions can accommodate future additions.
Who will look after it?
Identify the content approver, the person making updates and the likely frequency of changes before choosing a panel system.
Start a recognition brief →Closer view of illustrative recognition concept
- Surface & finish
- Review the actual sample and cleaning requirements.
- Edges & projection
- Confirm dimensions, attachment and clearance.
- Future updates
- Plan access and who will change the content.
Think beyond the first set of panels.
Viewing distance, finish, attachment and access affect both the initial display and later updates. A concept can suggest an approach; the final system needs a specified material and qualified mounting review.
Explore material considerations →A complementary scope
Direction is its own design problem.
Directories, directional information and room identification can complement a graphics project. Required signs need appropriate accessibility and technical review, a sign schedule and facilities approval.
We confirm the signage specialist, product suitability and installation availability before this work enters a proposal.
Describe your navigation needs →