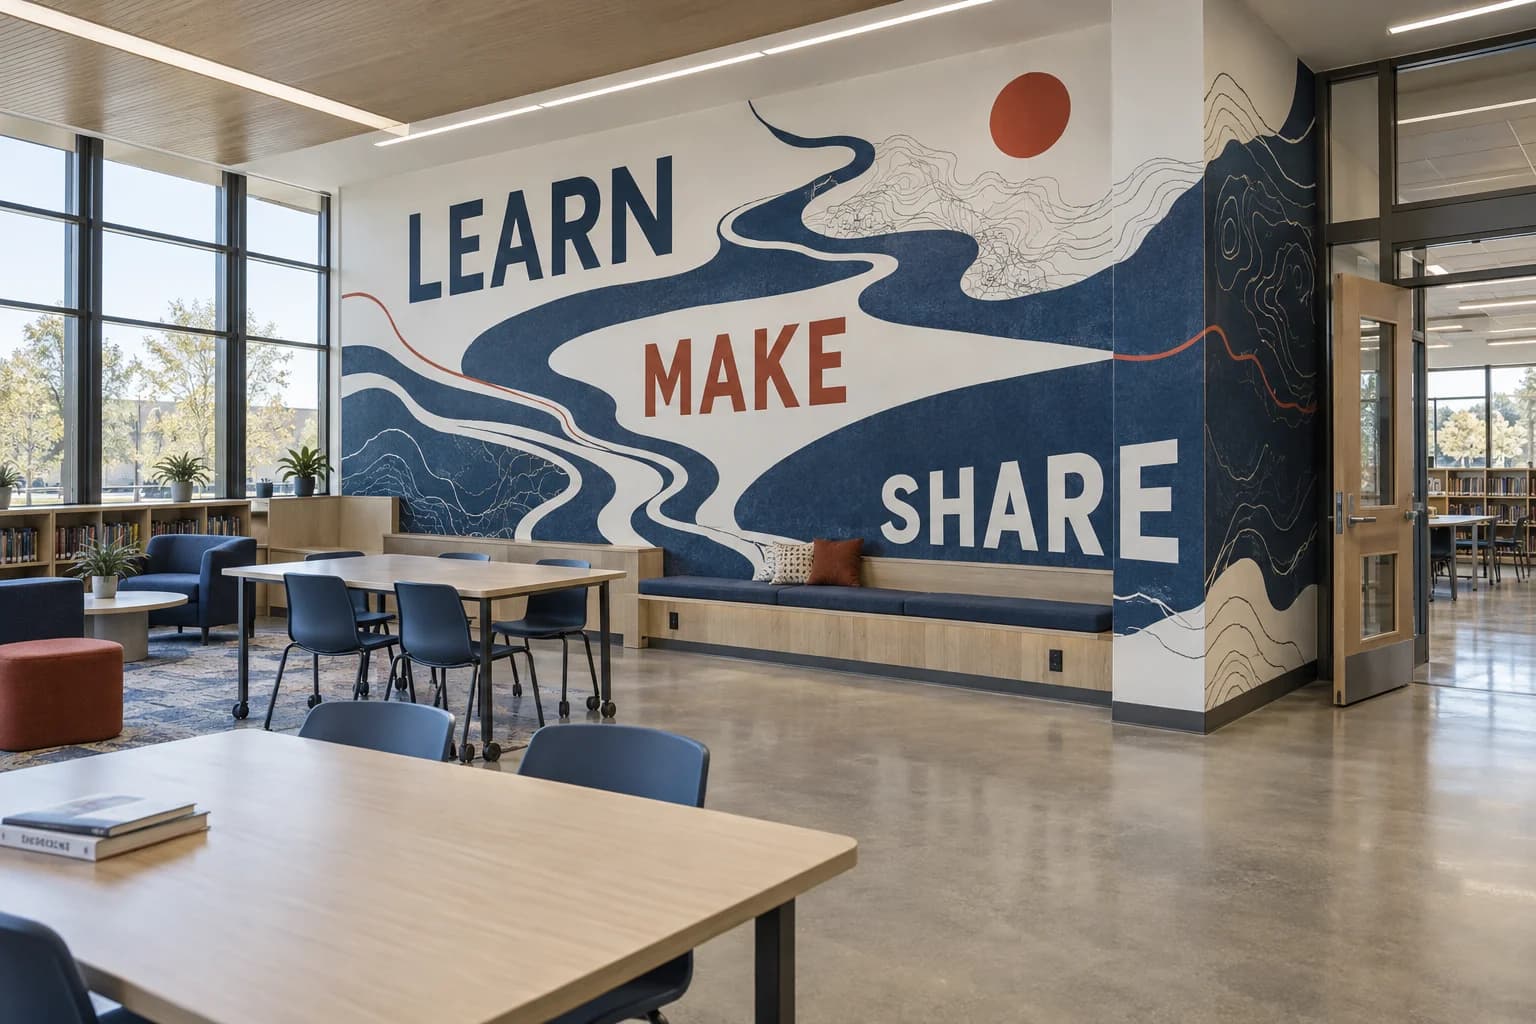
See the space before choosing the system.
A wide photo can show the wall, doorways, circulation and nearby finishes. Final dimensions and site conditions need verification before fabrication.
Start a project briefEntrances & arrival
Help visitors understand where they are and what the institution stands for.
Share a view from the entrance, the nearby doors and the available wall.
Hallways & connections
Consider identity graphics and story displays along everyday routes.
Share traffic, cleaning needs and existing signs along the corridor.
Shared learning spaces
Explore program identity around libraries, commons and educational settings.
Describe how the space is used and what the graphics should communicate.
Achievement & history
Organize recognition and institutional stories with future changes in mind.
Identify the approved content and who will manage additions or corrections.
These are illustrative project settings. We confirm service coverage and suitability for your location before committing to delivery.